Clarity before architecture.

Give Your Architecta Better Placeto Begin.

Most homeowners begin a renovation with years of ideas, saved images, and half-formed thoughts but no clear brief. Unbuilt Space helps you work out what you want before meaningful architectural design begins.

  • Every idea, every document, finally in one place.
  • Your dream, put on paper.
  • The Unbuilt Brief, ready to take to your architect.

$1,950 including GST.

Three weeks of guided preparation, The Unbuilt Brief in digital and printed form, The Reveal and one round of edits.

Tell us about your renovation and see whether Unbuilt Space can help.

Unbuilt Space↗
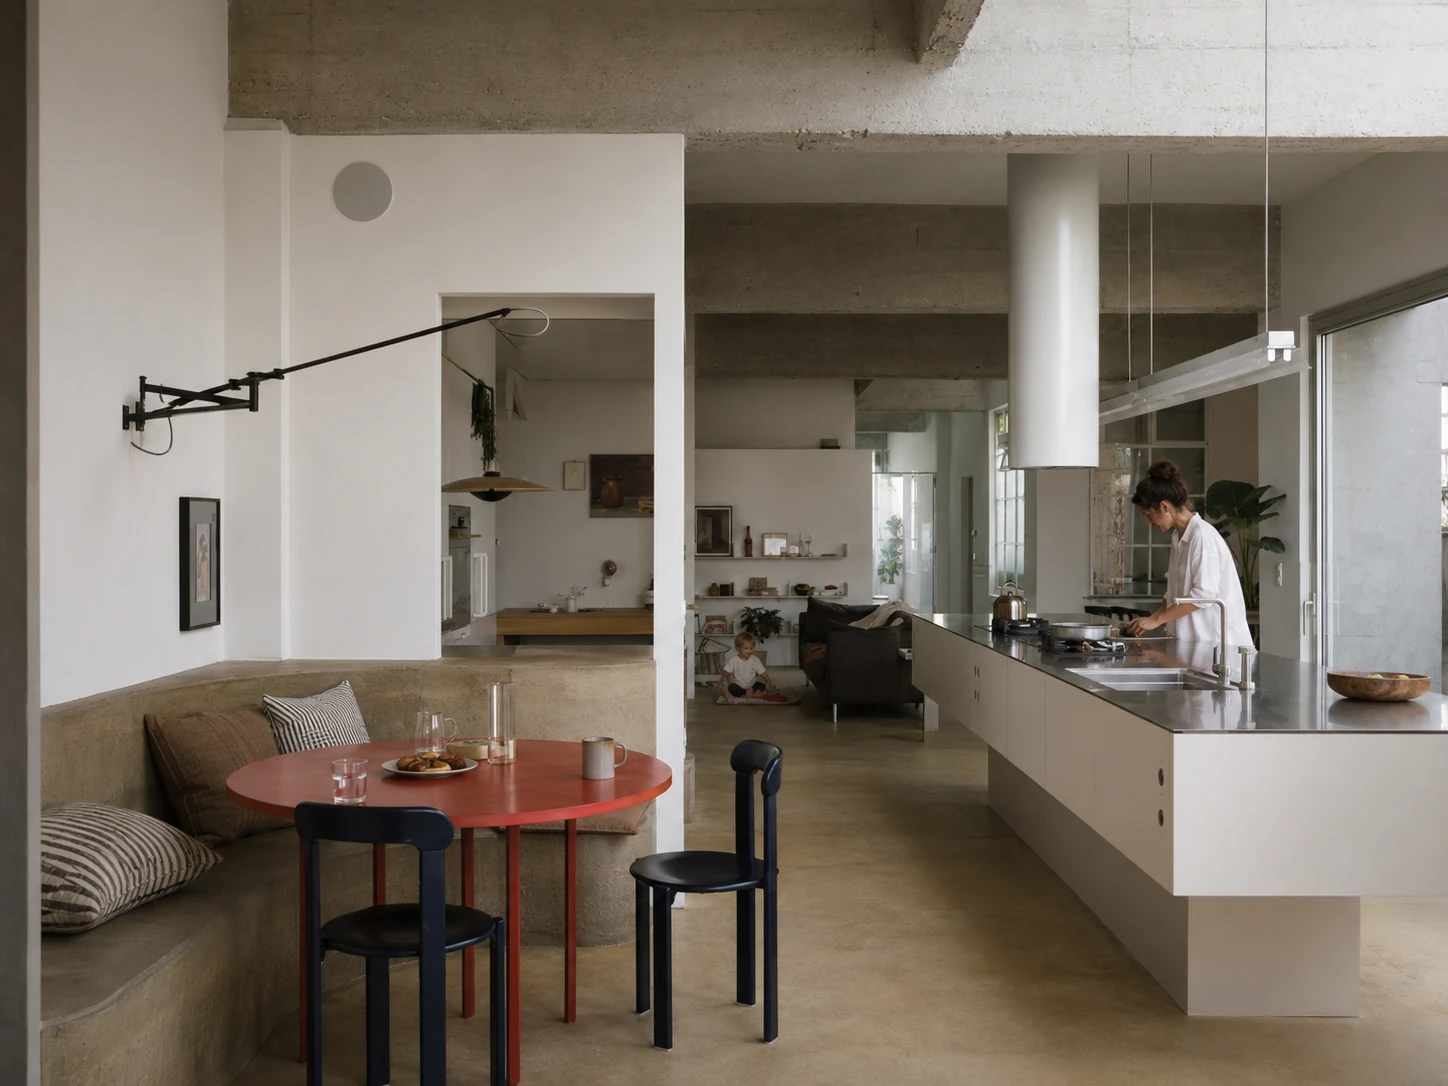
A concrete kitchen with a red dining table and garden courtyard beyond
A home begins with the life inside it.01

02 / A place to begin

You Have Probably Been Thinking About This for Longer Than You Realise.

Let’s start.

You are not short of ideas. You have images you keep coming back to and may know how you want the finished home to feel. But imagining the renovation and knowing how to begin are not the same thing.

The first meeting with your architect should not be the first time you work out what you want.

An architect’s time is expensive. So is yours. Arriving prepared allows those early conversations to begin with greater clarity and purpose.

03 / Our approach

The Thinking Before the Expensive Thinking Starts.

Unbuilt Space gives structure to everything that needs to be considered before architectural design begins.

We help you understand the project as a whole: what needs to change, why it matters, what should be prioritised and how the practical and personal sides of the renovation fit together.

Through thoughtful questions and careful listening, we find the patterns, clarify the decisions and create a clear foundation for the architectural work ahead.

We do not design your renovation. We prepare you to work well with the person who will.

Book a Discovery Call
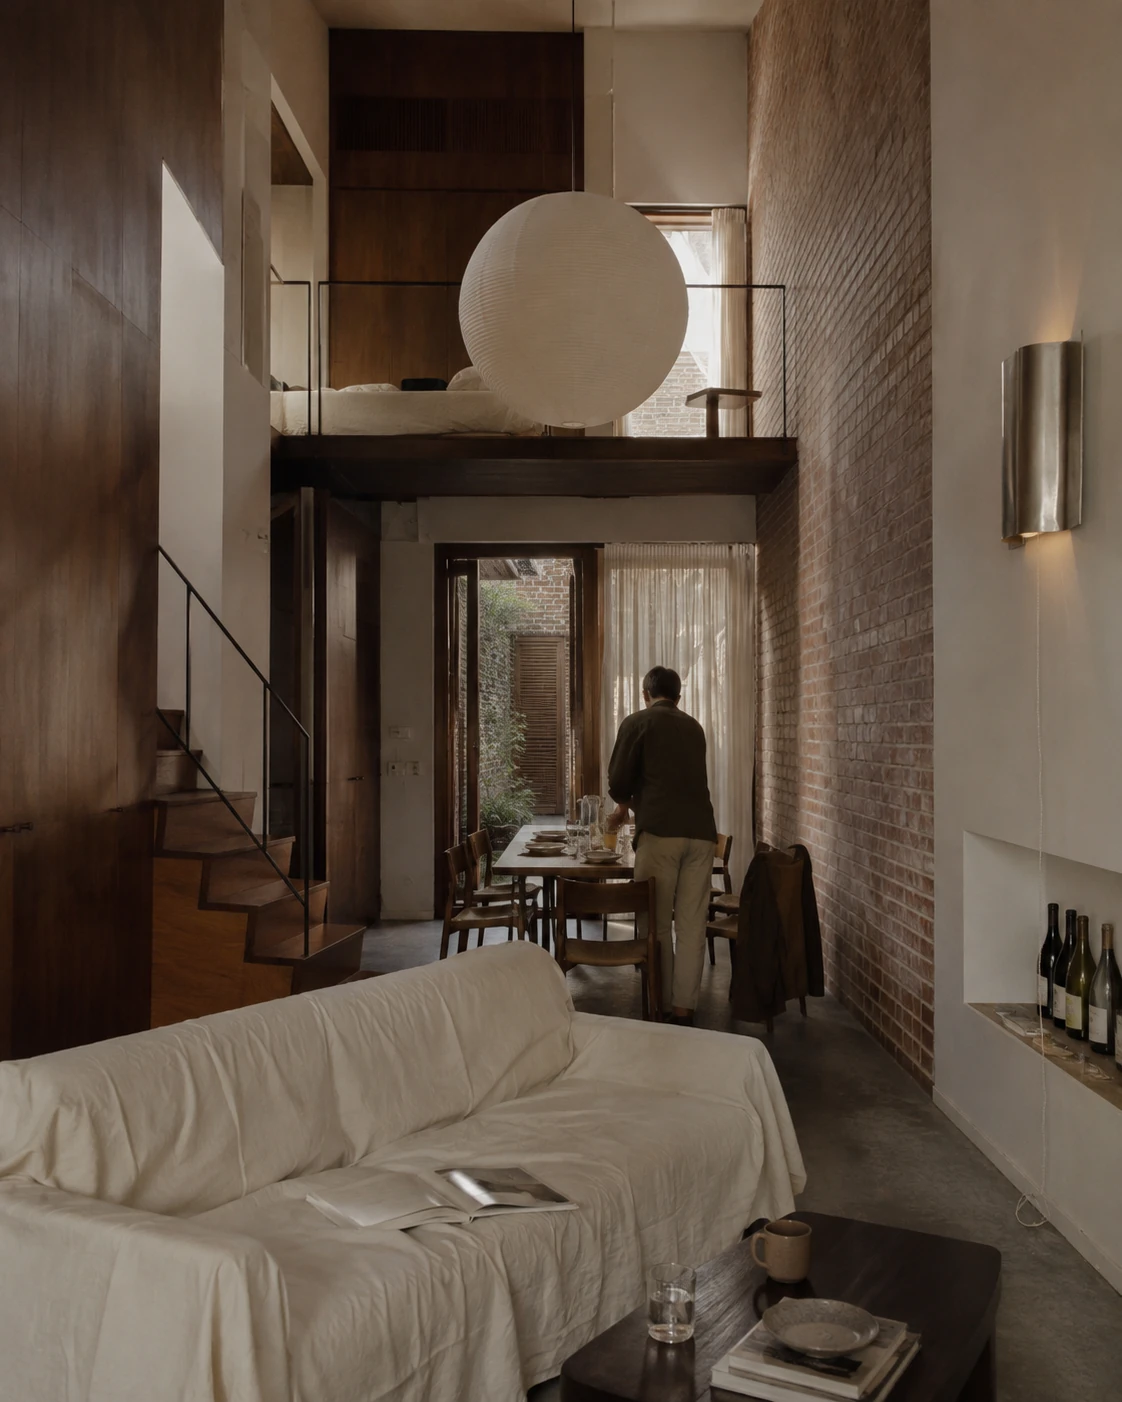
A timber-lined loft bedroom connected to the living spaces below
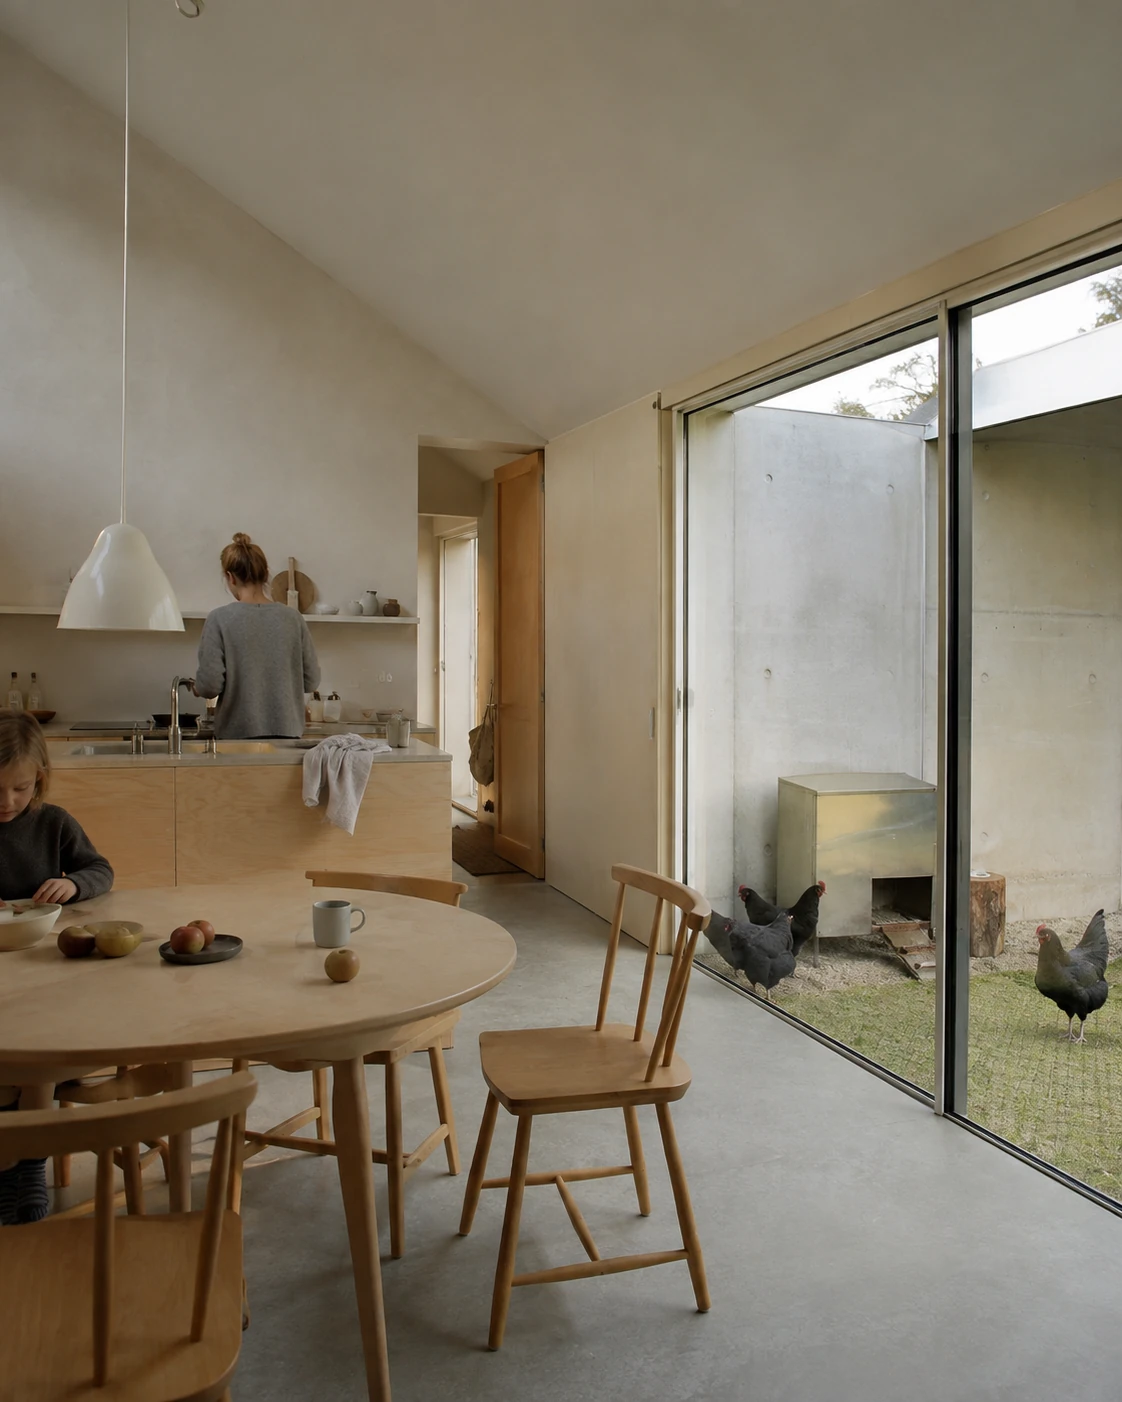
A bright kitchen with garden-facing windows and everyday objects on the bench
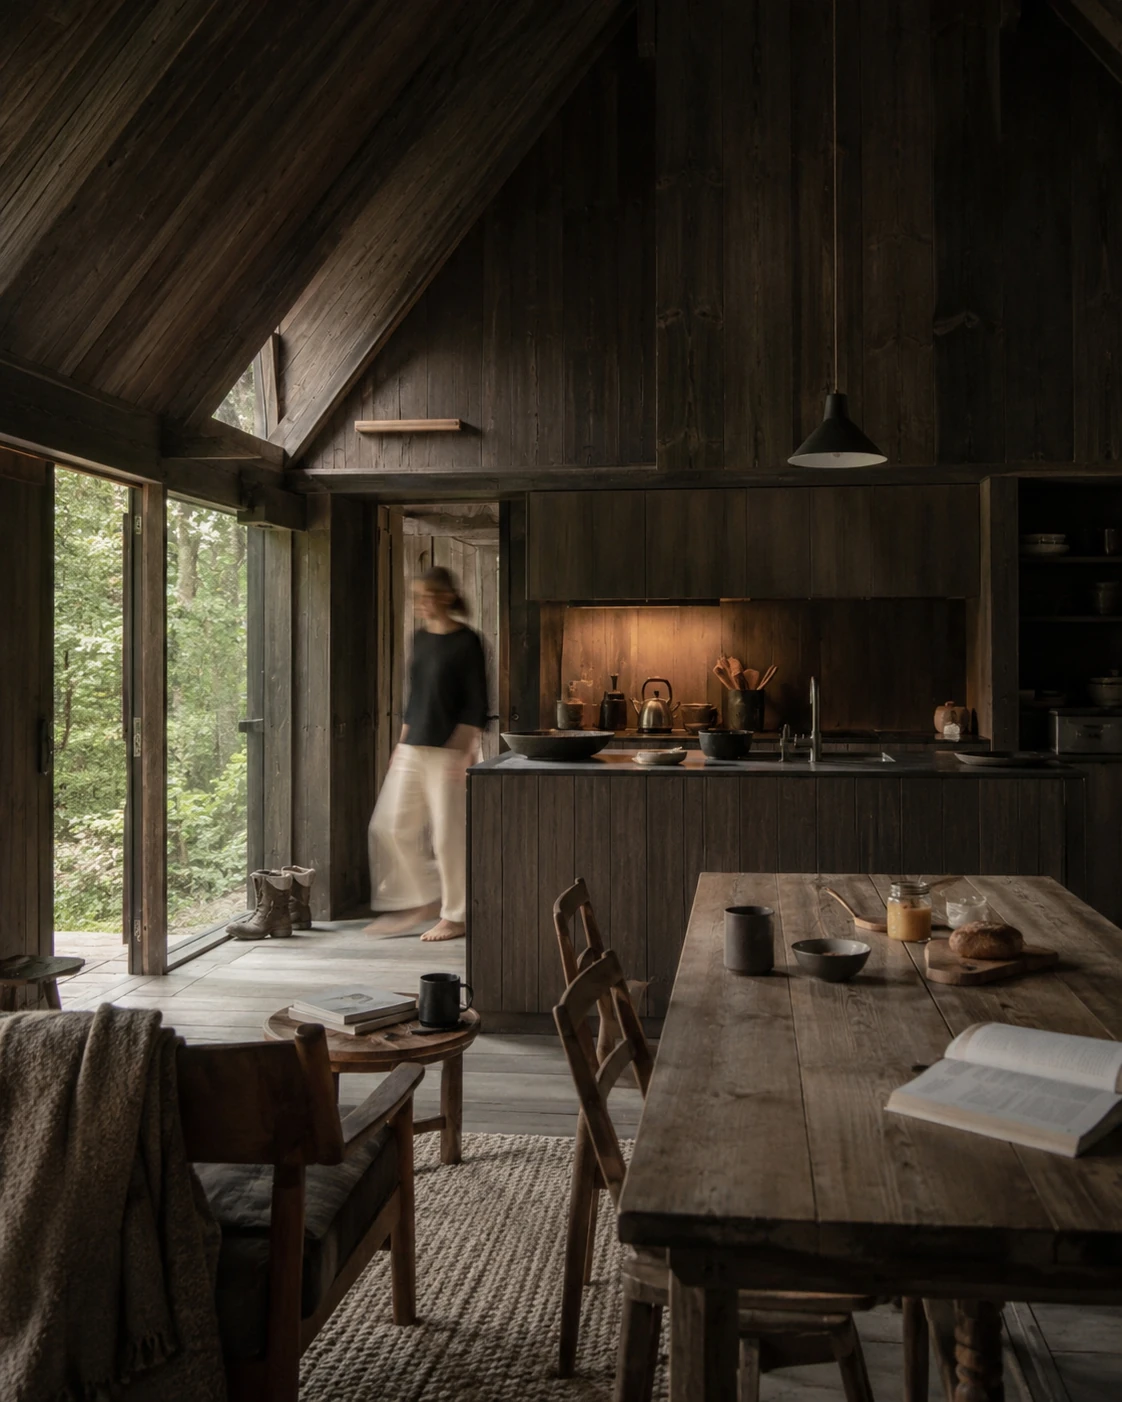
A timber kitchen and dining room with warm light and a view into the garden

04 / The process

Three weeks, one consultant.A much better place to begin.

01
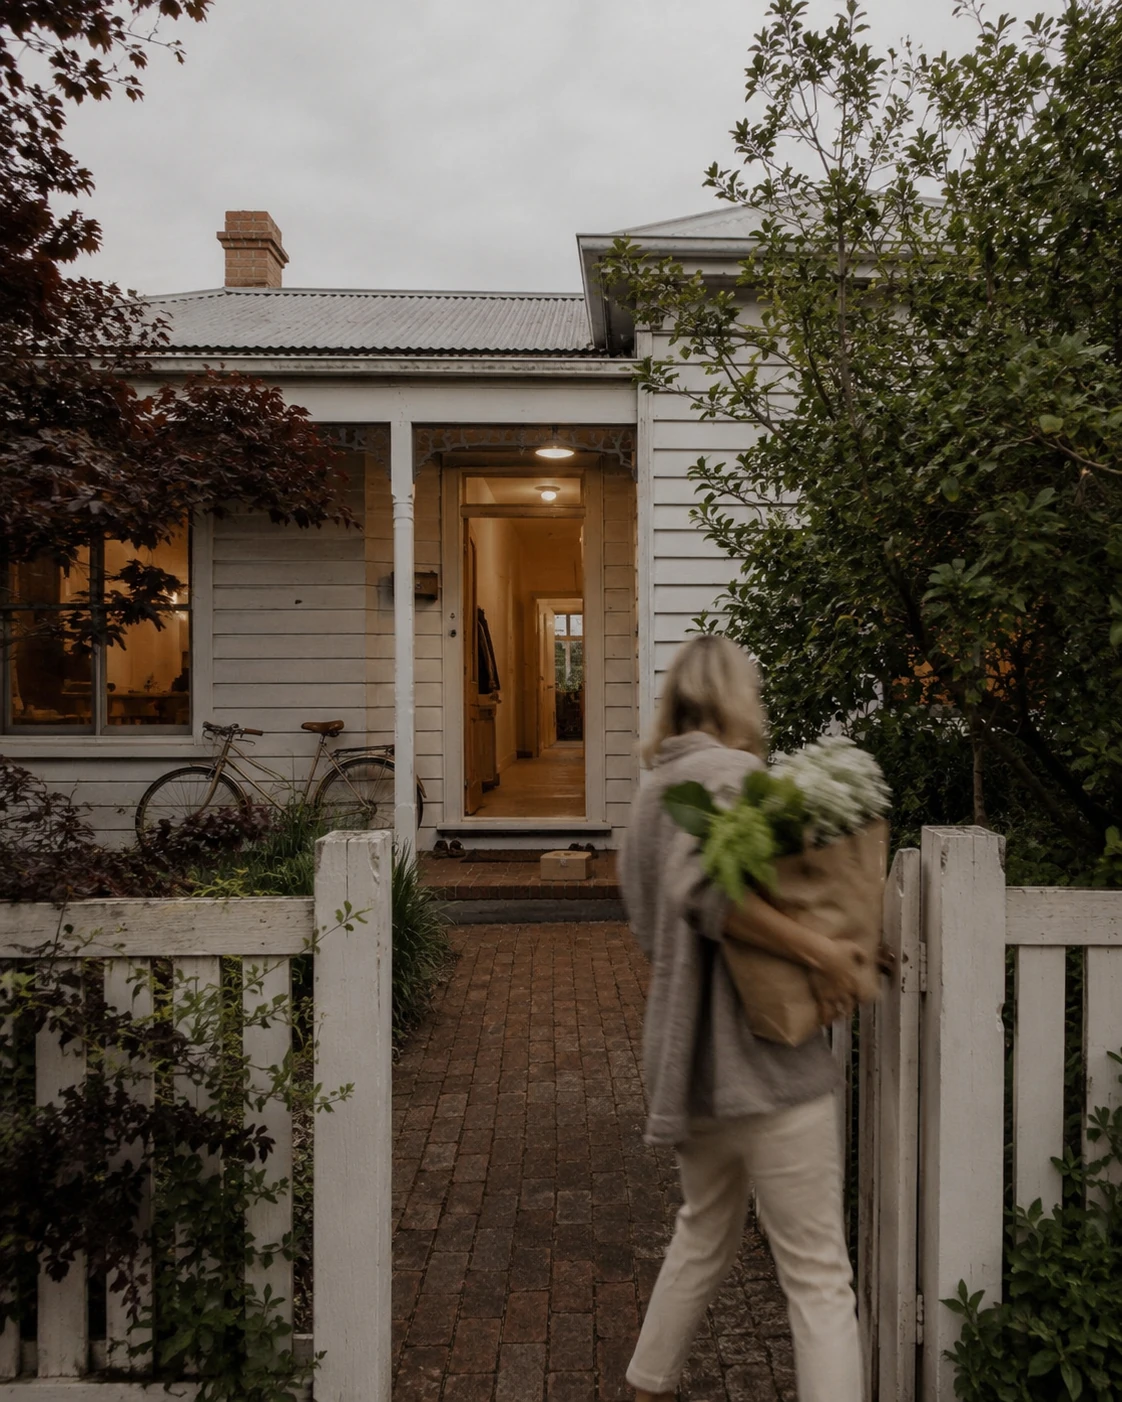
A woman carrying flowers through the garden beside a white home

The Groundwork

Start with what is real.

We begin with your household, your existing home, your budget expectations and the paperwork you already hold. Together, we clarify what is known, what still needs attention and what should be gathered before you sit down with an architect. The creative work starts from reality, with the practical side organised into a more useful place to begin.

02
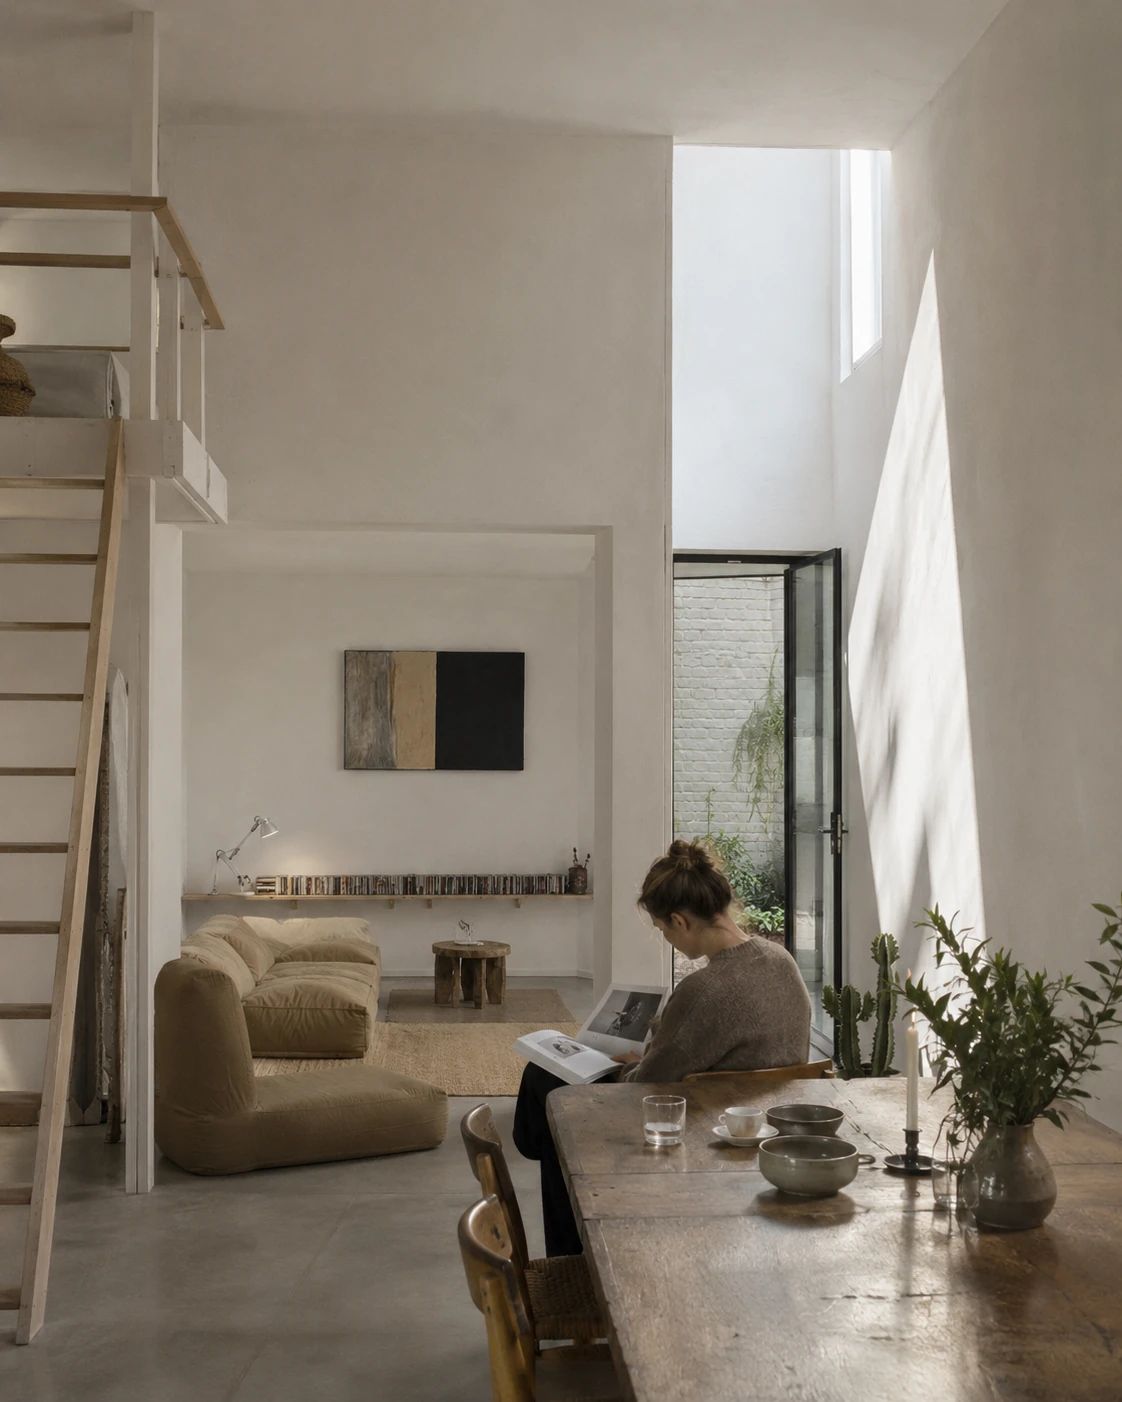
A person reading in a bright living room opening onto a planted courtyard

The Dream

This is where the project comes alive.

Through images, materials, colours, places and details, we explore what draws you in and what puts you off. We look past style to the priorities and feelings behind your instincts, so the ideas you have been collecting for years start to point in one direction. Then we find the words for it.

03
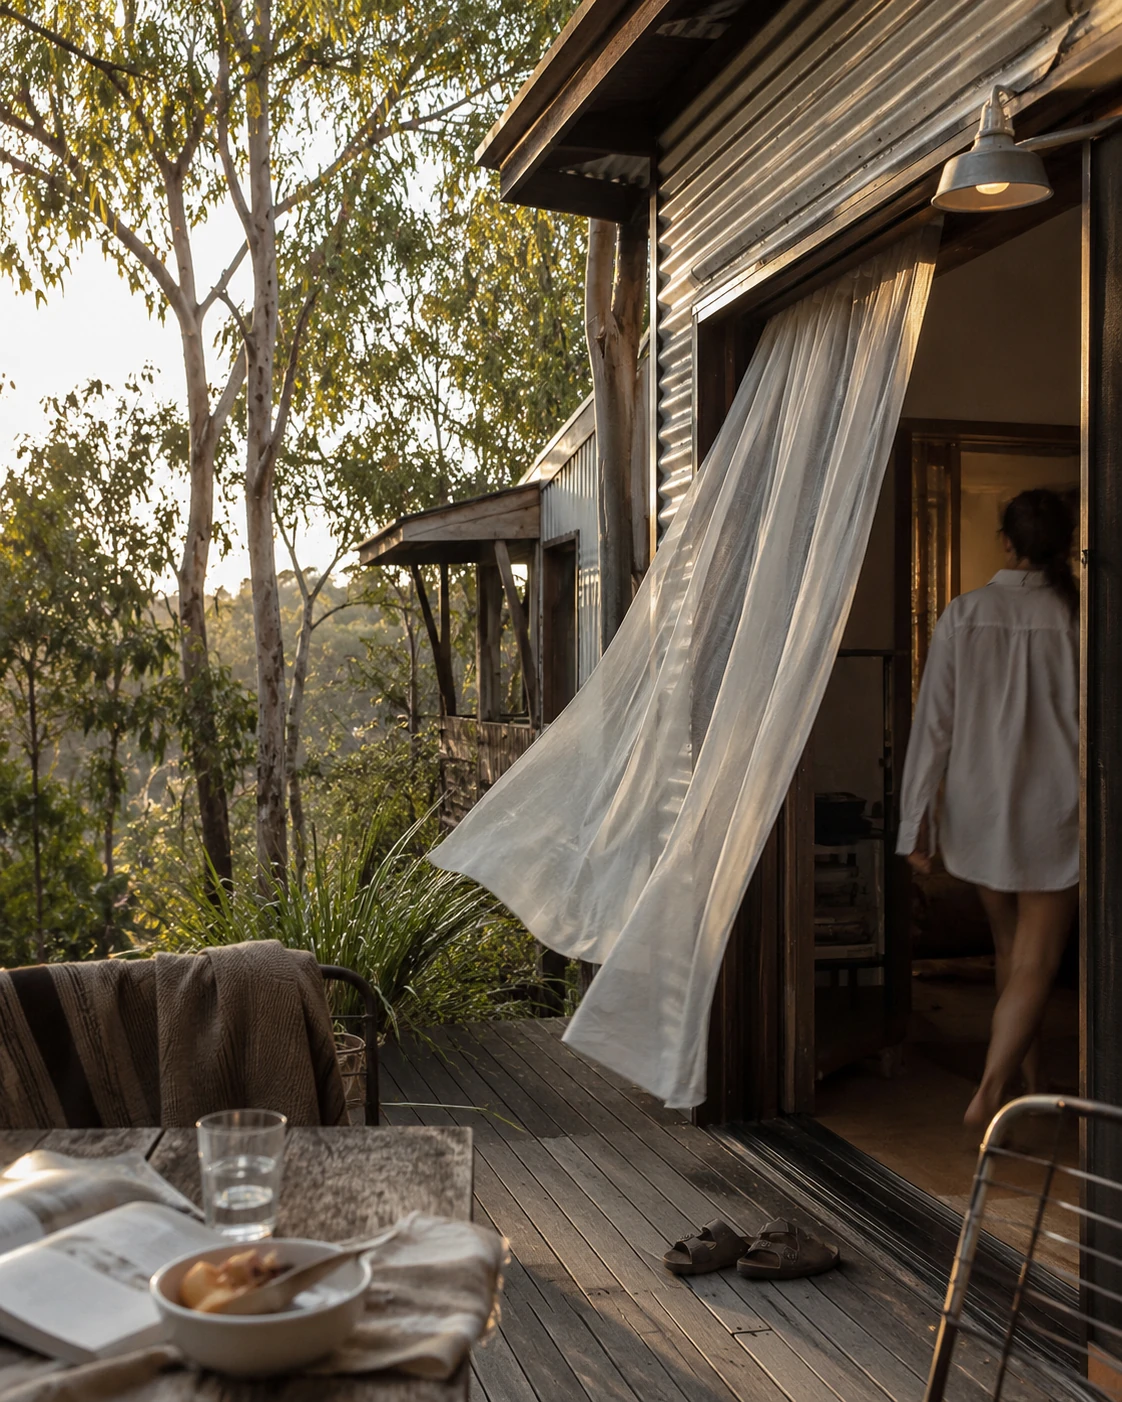
A timber deck with light curtains and a connection to the landscape outside

The Reveal

The moment it all comes together.

We take you through your Unbuilt Brief on a call, page by page. It is never sent cold. The practical and the personal become a considered whole: something you can see, share and explain, that captures what you want and why it matters.

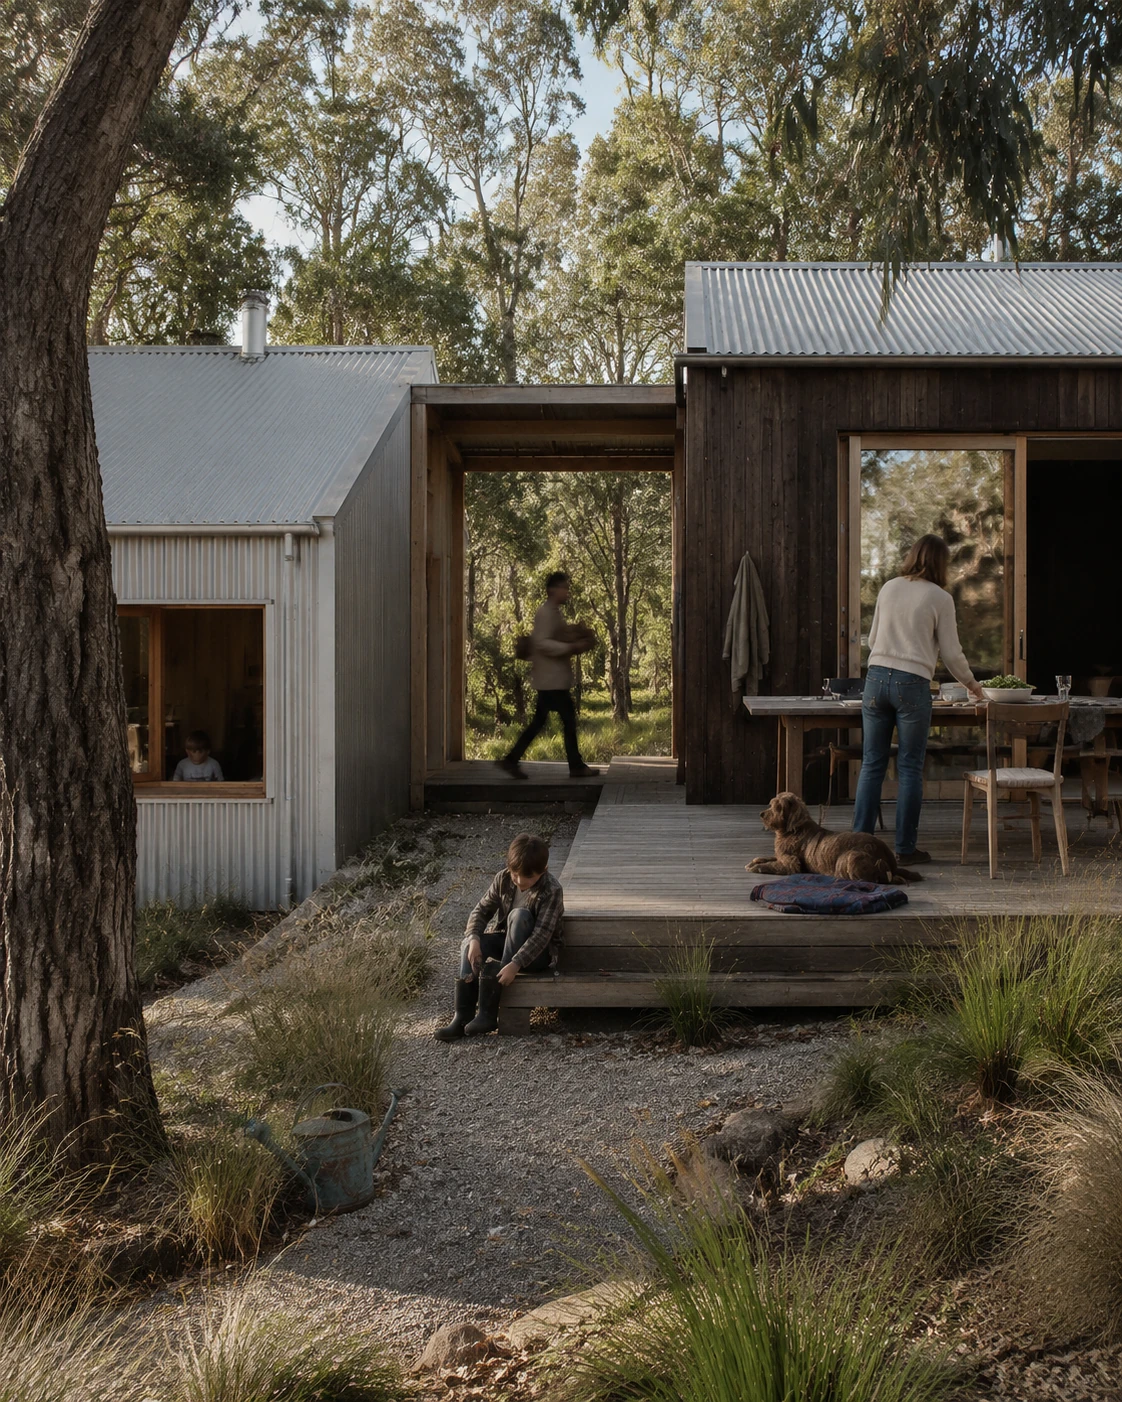
A family spending time outdoors beside a timber and metal home amongst trees

05 / The Unbuilt Brief

Everything in Your Head. Finally in One Place.

The Unbuilt Brief is the designed outcome. It captures the practical facts of your project and the personal thinking behind it. How your household lives, what you want to change, what matters most, your budget expectations, the information you already hold, and the visual direction you are drawn to.

It is image-led, considered and built around your own lives. More than a collection of references, it explains not only what you are drawn to, but why it matters.

It does not tell your architect what to design. It gives them a richer understanding of the people, priorities and context the design needs to respond to. It creates a starting point for everything that follows: the conversations, decisions, and architectural design work.

You receive the digital brief and one professionally printed A4 book. Live with it. Share it with people you trust. Then come back to us for one round of edits before you take the final brief to your architect.

Not architectural drawings. Not architectural advice. A clear, considered starting point for architectural design. The thinking before the expensive thinking starts.

Book a Discovery Call
A digital brief.One professionally printed A4 book.

06 / Why it matters

Use Your Architect for Architecture.

Architects are expensive because their expertise is valuable. Unbuilt Space helps you arrive ready to use that expertise.

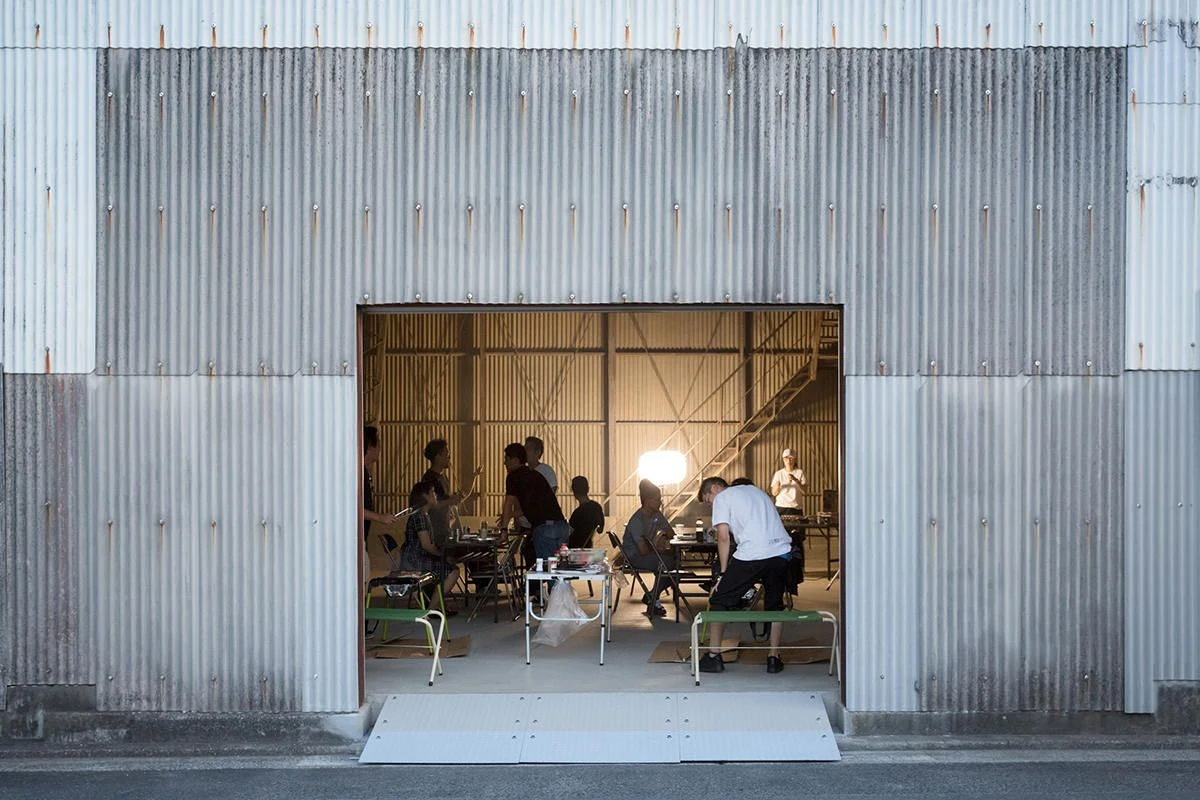
People dining together in a home with an open corrugated facade and a sheltered timber deck
Book a Discovery Call

Unbuilt Space helps you bring your knowledge into the process clearly. You can explain your priorities, ask more considered questions and respond to design ideas with a stronger understanding of what feels right and why.

That does not replace an architect’s discovery process. It allows you to enter it as a more prepared and confident client.

Architecture is a collaboration. We help you take your place in it.

07 / Illustrative testimonials

A Better Starting Point, in Their Words.

Before Unbuilt Space, we had hundreds of saved images and no way to explain what connected them. The process gave us a clear direction and a brief our architect could actually work from.
Residential build, Auckland
We were both describing the same renovation in completely different ways. The sessions helped us understand what mattered to each of us and agree on where to begin.
Renovation, Matakana
By the time we met our architect, our priorities, budget expectations and project information were already organised. We spent the first meeting talking about the right things.
Renovation, Hataitai, Wellington
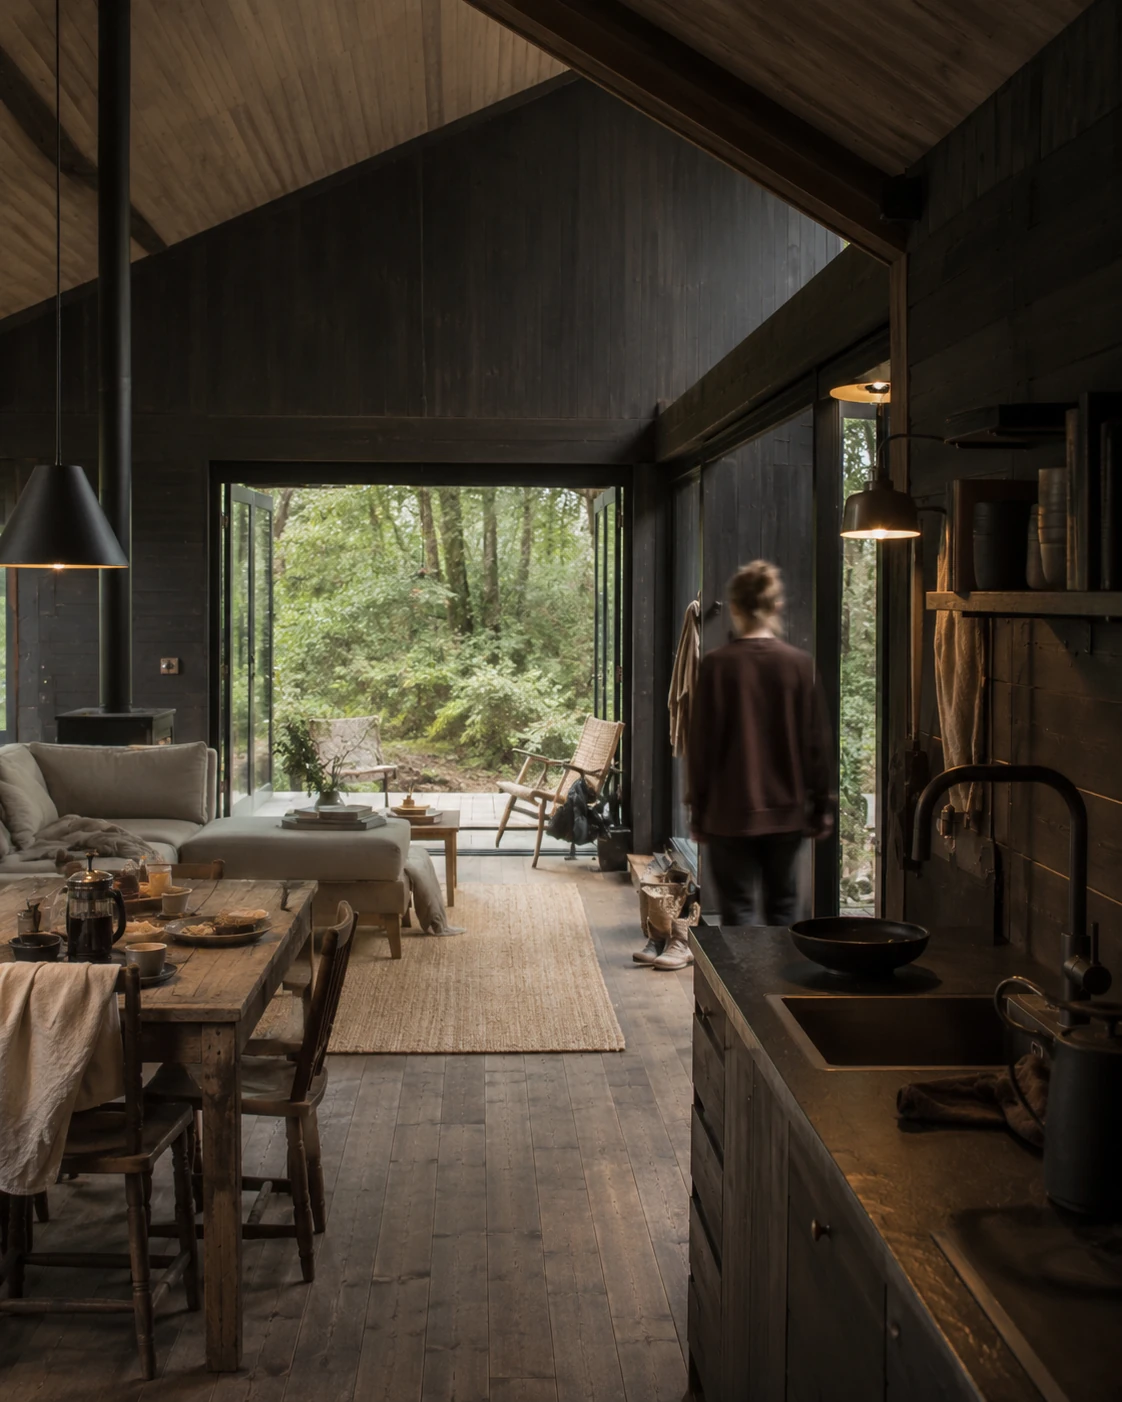
A timber living space surrounded by trees with the garden visible through broad windows
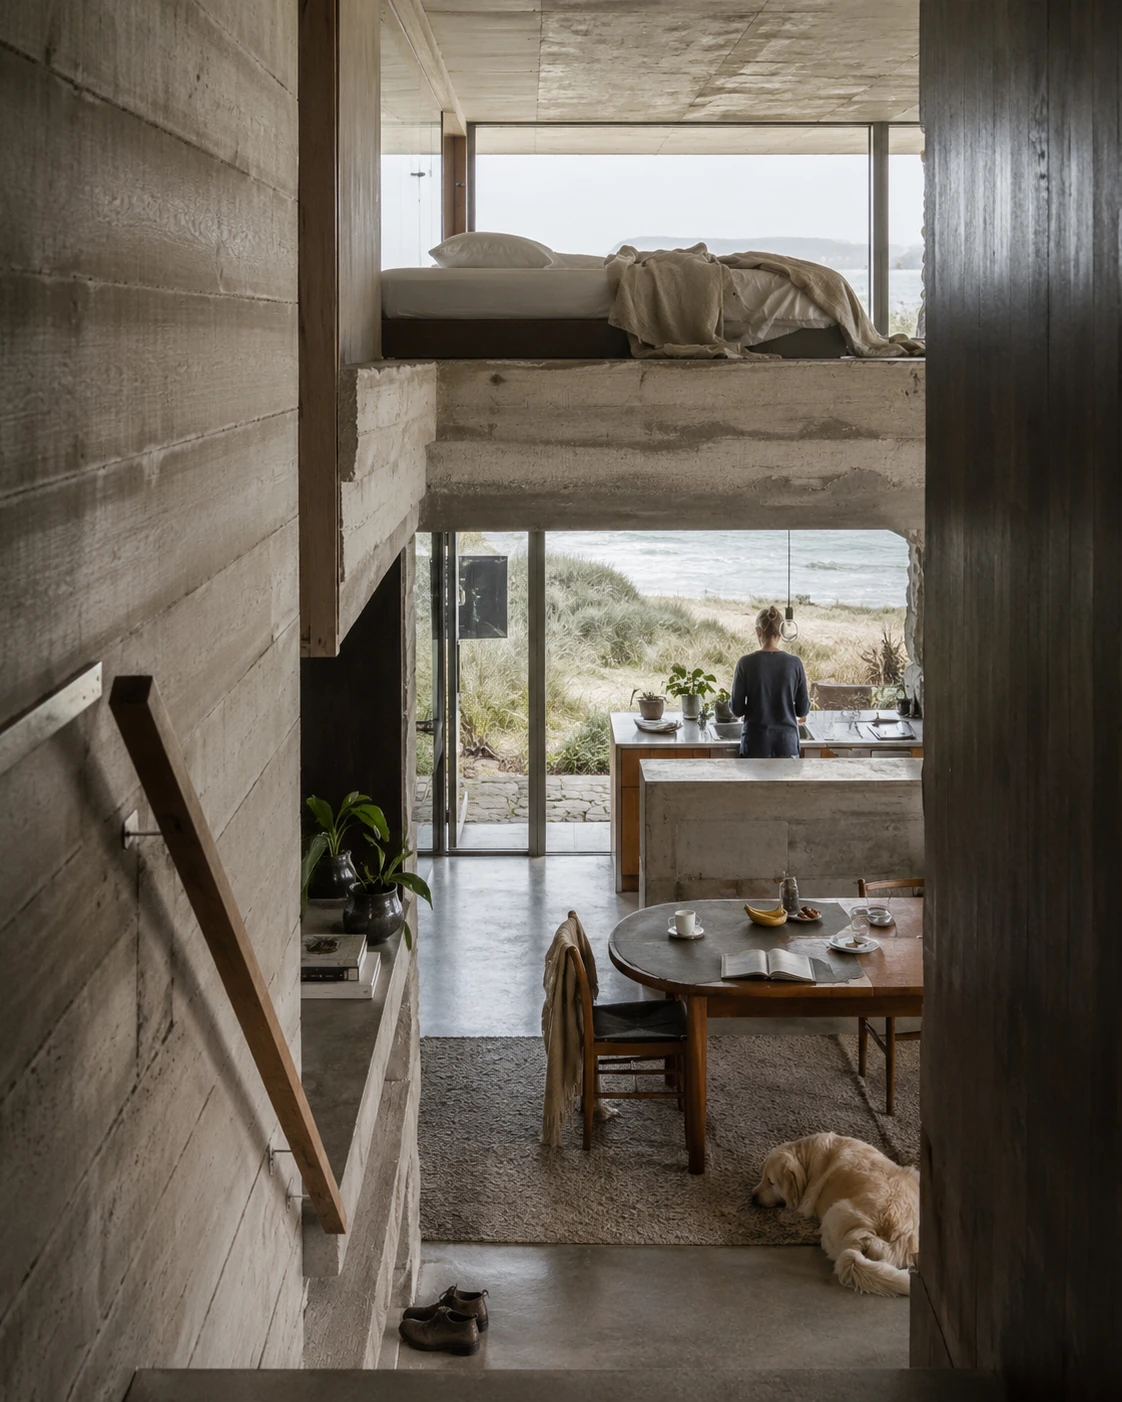
Concrete stairs and a loft overlooking an everyday dining space

08 / About Unbuilt Space

Built for the Moment Before Architecture.

Zambia Neely founded Unbuilt Space while completing her Bachelor of Design in Architecture at the University of Melbourne. Her background spans architectural design research, product development, visual communication, and entrepreneurship. This experience shapes how Unbuilt Space brings complex thinking into clear form.

Unbuilt Space began with a simple observation. In conversations with architects and homeowners preparing to engage one, Zambia kept hearing the same thing: people rarely arrive at that first meeting prepared, and it frustrates everyone in the room.

Most people renovate once, perhaps twice, in a lifetime. Nobody gets to practise. Yet they are expected to arrive with years of ideas, priorities and half-decisions already sorted, when no one has helped them make sense of any of it. Unbuilt Space was built to do exactly that.

Unbuilt Space works in the space before architectural design begins. It prepares the homeowner to enter the design process with confidence and gives their architect a clearer, more considered place to begin.

Book a Discovery Call

09 / Your next step

You Do Not Need to Have It All Figured Out.

That is the point. Book a Discovery Call and tell us what you are thinking, in whatever order it comes out. We will ask a few questions, explain how the three weeks work and be straight with you about whether we can help.

Your ideas, priorities, budget expectations and existing project information come together in one place. The book captures what you want from your renovation and why it matters. Live with it, share it with people you trust, then take it to your architect with a clearer direction and the words to explain it.

$1,950including GST

  • Three weeks of guided preparation
  • Working sessions with one consultant
  • The Unbuilt Brief as a digital document and one printed A4 book
  • The Reveal walkthrough
  • One round of edits

Free. Fifteen to twenty minutes. No obligation.

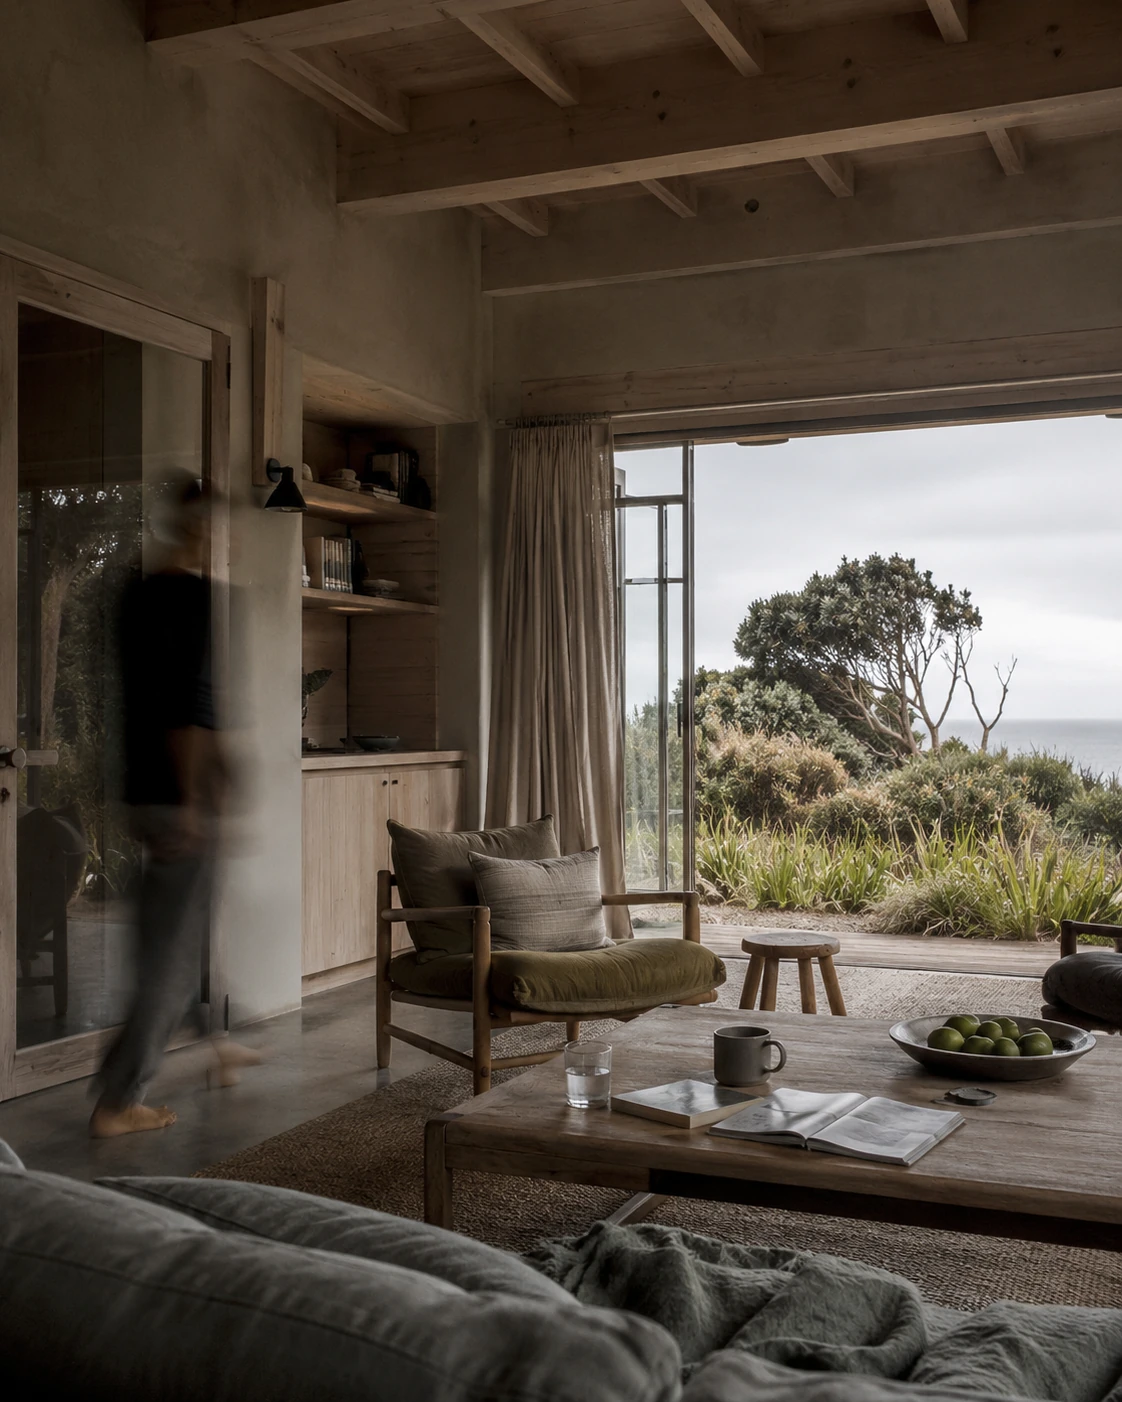
A coastal living room open to a wide landscape, with a curtain moving in the breeze
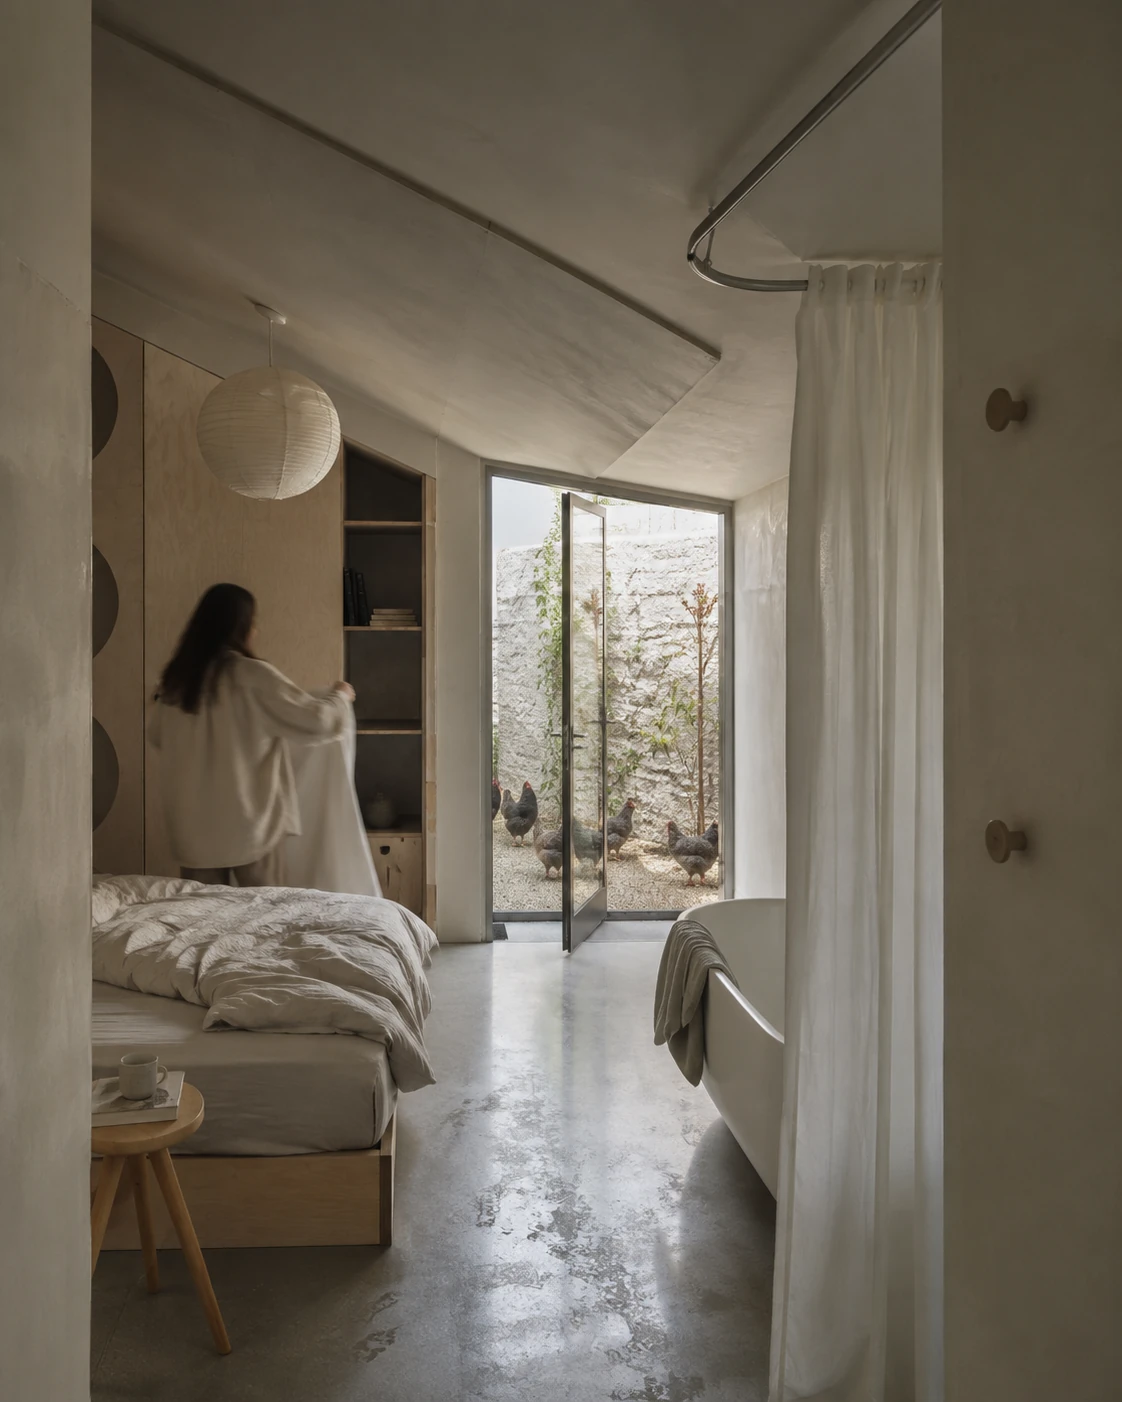
A woman looking out from a timber bedroom towards a green garden

10 / FAQs

Frequently Asked Questions.

01Do I need to know what I want before we start?

No. You might have years of saved images or simply know that something about your home needs to change. We help you work out what matters, what you want to keep and what you want life to feel like afterwards. You do not need a finished vision. Finding the words for it is part of the work.

02Why not go straight to an architect?

You can, but Unbuilt Space helps you arrive better prepared and can save time, money and momentum by helping you organise your priorities, references and project information. It does not replace your architect’s discovery process. It makes it more effective.

03What does the $1,950 include?

The full service is $1,950 including GST. It includes three weeks of guided preparation with one person from start to finish, your working sessions, and The Unbuilt Brief as a digital document and one professionally printed A4 book. We walk you through it at The Reveal, and one round of edits is included.
The brief brings together your project information, priorities, budget expectations and visual references, with the reasons behind them. It is something you can reflect on, share and take to your architect.

04How long does it take, and what will I need to do?

The process runs over three weeks, from Kickoff to The Reveal. There are four working conversations, with preparation between them. You gather information about your existing home, then explore images, materials and the feeling you want from the renovation. The preparation is broken into smaller pieces you can complete in your own time.

05Where do you work, and do you visit our home?

We work with homeowners planning renovations in Australia and New Zealand. The service is delivered remotely, through online conversations and the photographs, videos and documents you share with us. A site visit is not part of the standard service. We organise what you provide; we do not inspect or assess the building.

06What if my partner and I want different things?

You do not need to agree on everything before starting. You each complete your Dream Pack separately, then we explore the answers together. We look at what matches, what differs and why each preference matters. We do not take sides or force agreement. Important differences are recorded so your architect can understand both perspectives.

07Can you tell us whether our renovation budget is realistic?

No. We help you state what you want to spend, where that number comes from and what you would protect or let go if choices need to be made. We do not estimate construction costs or judge whether your budget is enough. We help you prepare for that conversation with your architect early in the design process.

08What happens after The Reveal?

You have the opportunity to read through your brief, reflect on it and send us one combined round of edits. Once those changes are made, the brief is yours to take to your architect. Your information stays confidential. Nothing is sent to an architect, builder or anyone else without your explicit permission.

09What happens on the Discovery Call?

It is a free, fifteen-to-twenty-minute conversation with no obligation. Tell us about your renovation, ask your questions and hear how the process works. Together, we decide whether it is the right next step. If we agree to proceed, we send the payment and Kickoff booking links afterwards. Full payment is required before your Kickoff is confirmed.